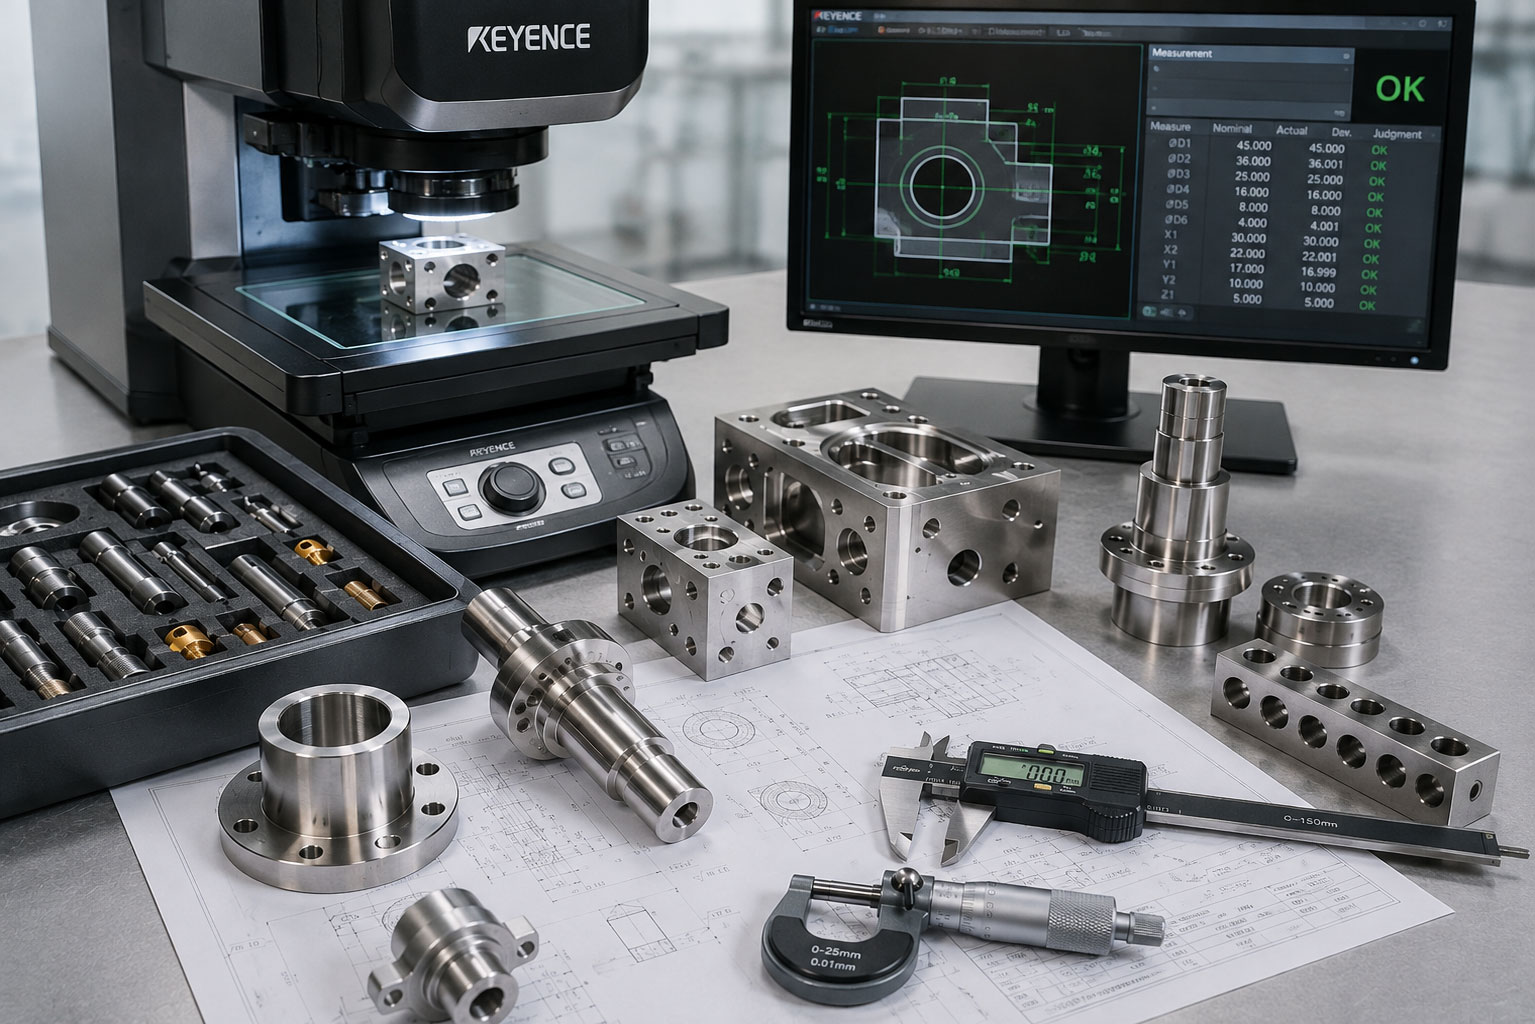
Quality Assurance
Measurable precision · Documented results
Our quality assurance is an end-to-end, structured process that accompanies every manufacturing phase. Through optical and tactile measurement methods, seamlessly documented inspection protocols and complete traceability, we ensure that every precision component reliably meets the required tolerances and functional specifications.
This inspection strategy is specifically engineered for highly regulated industries and safety-critical application areas where absolute reproducibility, traceability and stable process chains are critical.
Our Inspection Methods
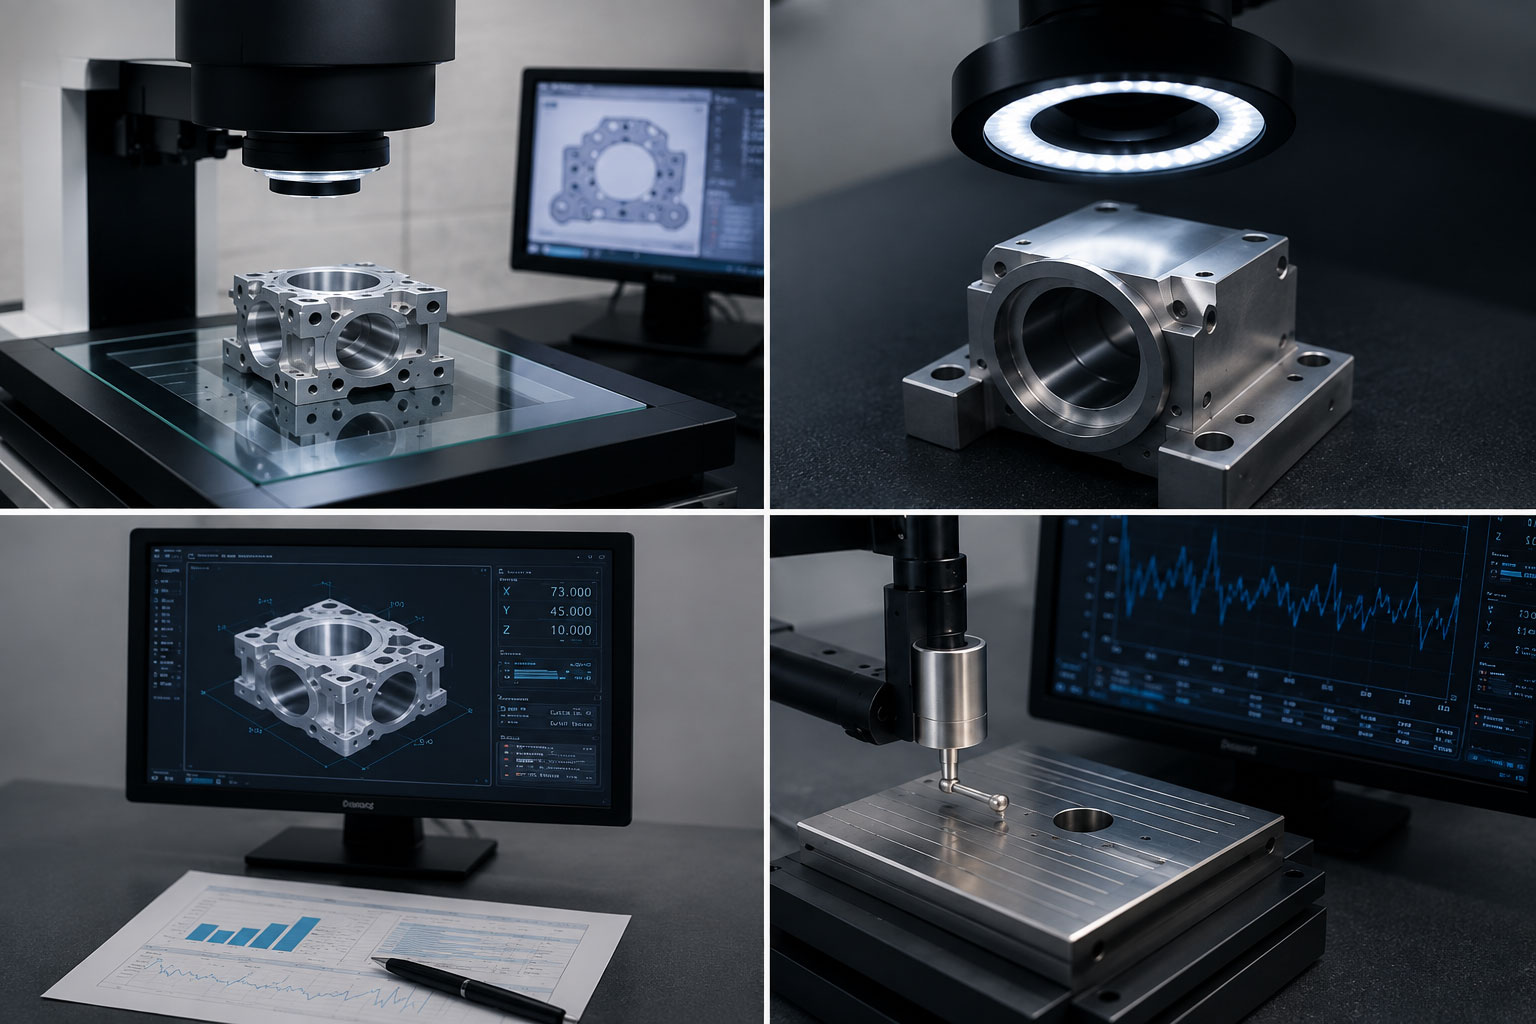
Optical Measurement Technology
- High-precision 2D and 3D measurements
- Digital contour and surface analysis
- High-speed series inspection workflows via automated image processing systems
Tactile Measurement Methods
- Coordinate metrology for the
acquisition of complex geometric features - Standards-compliant thread, radius and fit inspection
- Precision single-part and series inspections
Surface and Visual Inspection
- Qualified evaluation of defined surface qualities
- Visual inspection of critical functional areas
Documentation and Traceability
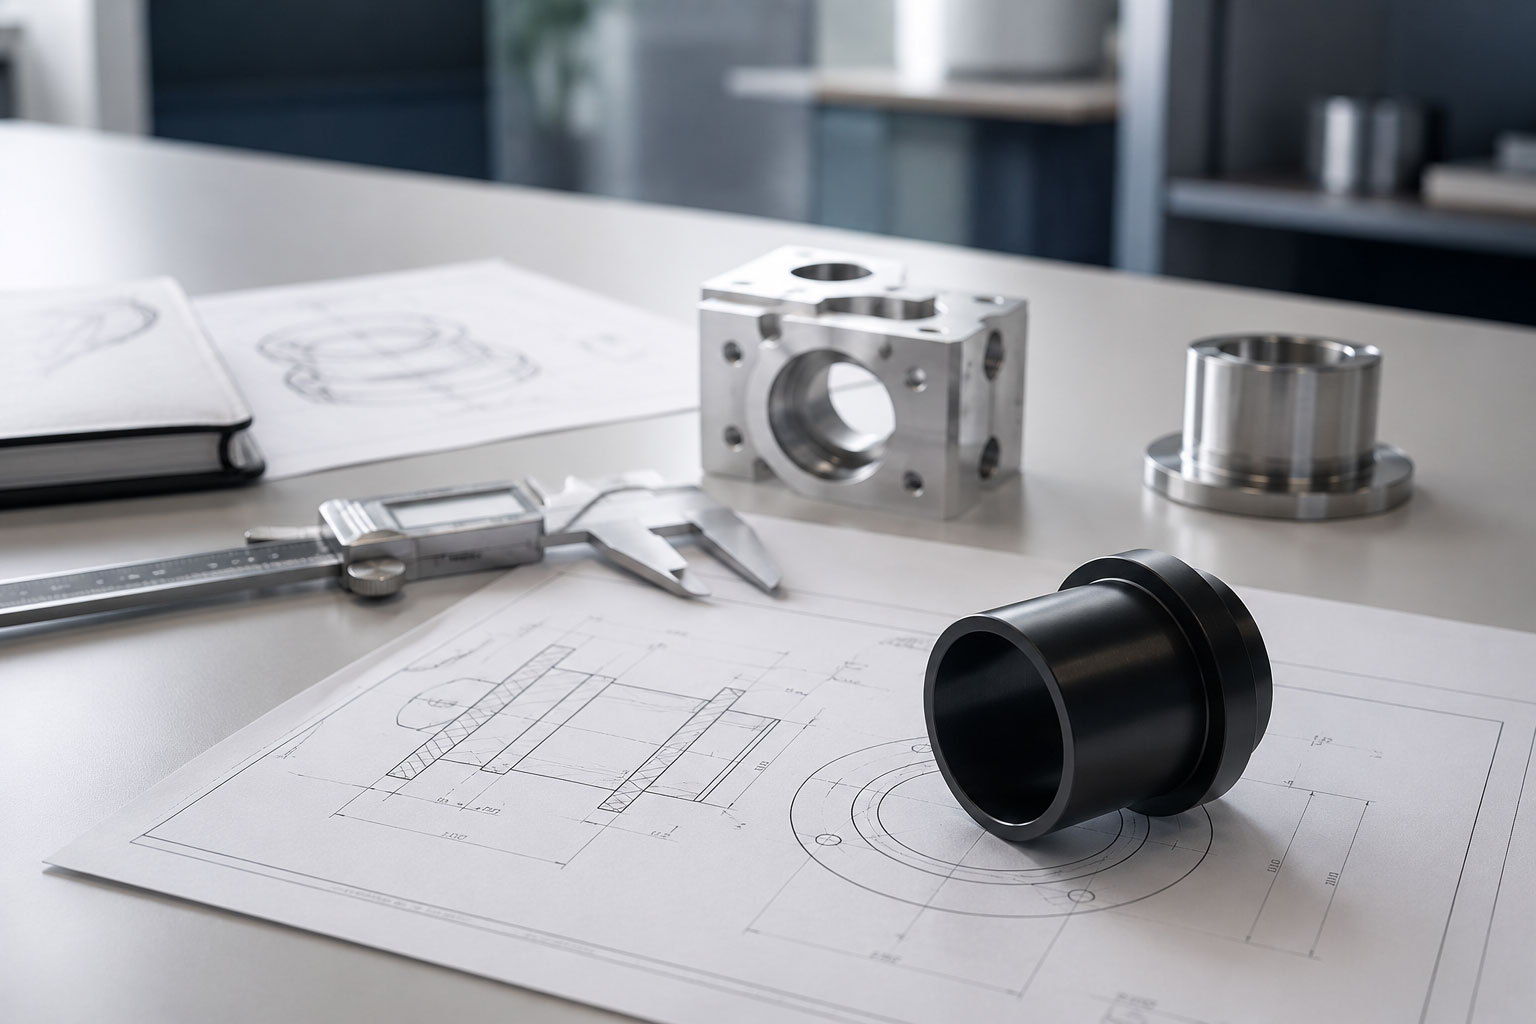
Our quality assurance seamlessly documents
every quality-critical manufacturing phase.
- Generation of standards-compliant
initial sample inspection reports (ISIR) - Detailed inspection protocols and dimensional
measurement data - Statistical process control (SPC)
via in-process sampling workflows - Full batch traceability of utilized engineering materials
and process parameters - Defined release protocols for prototypes and series maturity
This guarantees transparent, fully traceable and reproducible results – entirely independent of engineering material, geometric complexity or batch size.
Quality Criteria and Manufacturing Integrity
- Validated measurement methods through
advanced industrial inspection technology - Defined workflows and seamless compliance
with industrial quality standards - Complete quality documentation for internal audits
and external compliance verification - Maximum process stability and operational
integrity in high-volume series production - Engineered for industrial sectors with
stringent regulatory quality and process criteria